HOUSE 318, ROAD 21, MOHAKHALI DOHS · DHAKA
We design, fabricate and erect pre-engineered steel buildings for Bangladesh's industrial, commercial and agricultural sectors — structures that go up fast, cost less to run, and hold their shape for decades.
Maximum eave height achievable on a clear-span frame
Maximum building width, multi-gable configuration
Minimum design wind speed on every frame
Recyclable structural steel, by weight
Steel Core Engineering is one of Bangladesh's fastest-growing providers of pre-engineered steel building solutions, built to meet the pace of the country's industrial and commercial expansion.
We bring structural engineering, advanced fabrication and premium-grade materials together under one roof — from the first STAAD.Pro model to the final bolted connection on site.
"Precision engineered. Built to last."
— STEEL CORE ENGINEERING, PROJECT PHILOSOPHY
Deliver world-class steel building solutions guided by precision engineering, uncompromising safety and long-lasting durability.
To become the most trusted provider of pre-engineered steel buildings in Bangladesh and beyond.
General notes, from seven projects' worth of lessons learned.
Structural analysis and detailing run through STAAD.Pro, ETABS and Tekla before a single beam is cut.
Every frame is designed to BNBC, AISC and MBMA codes, then detailed for Bangladesh's climate and job sites.
Factory-fabricated members arrive ready to bolt together, cutting months off a conventional RCC build.
Tapered, built-up sections put steel only where the load actually needs it — not where a mill catalogue says to.
Galvanized cold-formed members and welded connections detailed to AWS D1.1 standards.
Design, fabrication, delivery, erection and after-sales support, handled by one accountable team.
Delivered builds across industrial, commercial, agricultural and specialized applications nationwide.
Design, fabrication, delivery, erection and after-sales support — tailored to what the building is actually for.
Factories, warehouses, logistics hubs, manufacturing plants.
Shopping malls, showrooms, office complexes, supermarkets.
Poultry farms, dairy farms, cold storage, processing plants.
Aircraft hangars, sports halls, auditoriums, community centers.
Conventional hot-rolled beams hold a constant depth end to end, so steel sits in low-stress areas doing nothing. Our frames are fabricated from tapered, built-up plate — flange and web thickness varying along the member to follow the actual bending-moment diagram.
Secondary framing uses lighter "Z"-section purlins and girts, nested at the frames to run as continuous members along the building's length — doubling strength right where stress peaks.
MODELLED & DETAILED IN
STAAD.Pro V8i (Connect Edition)
ETABS 2017 · Tekla Structures 21.1
AutoCAD 2021
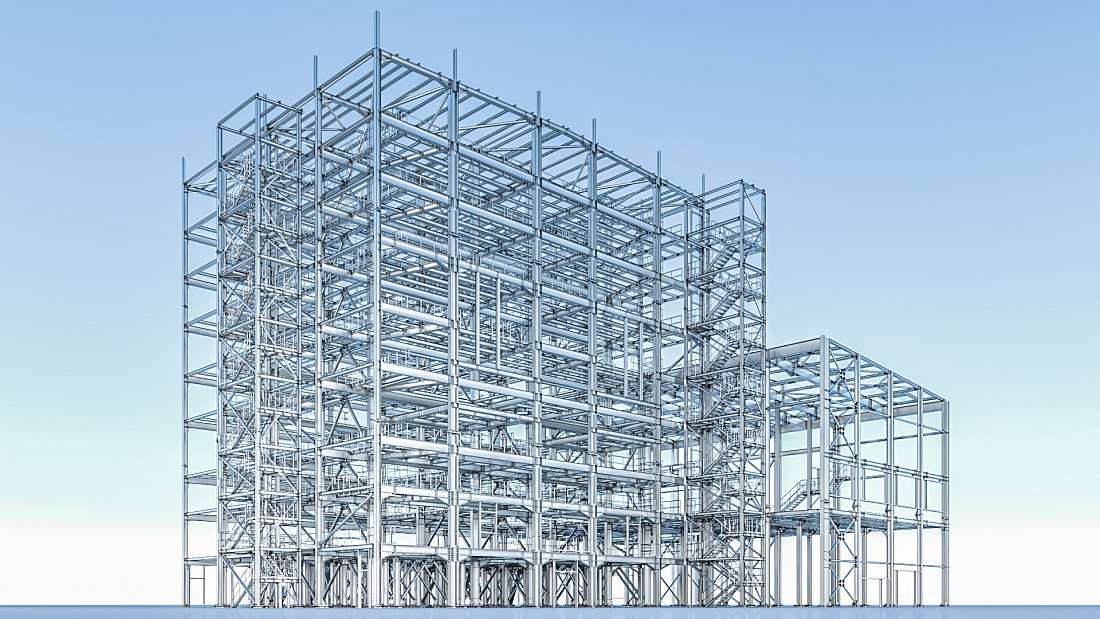
Steel is the most recycled material on earth. Combined with prefabrication and insulated panel systems, that keeps waste — and long-term running costs — down.
Every building is designed and detailed to internationally recognized codes, then verified at each stage of fabrication and erection.
Raw materials tested for tensile strength, durability and performance.
Stage-wise inspection during cutting, welding and painting.
OHS compliance enforced at every stage of erection.
ISO-compliant manufacturing and engineering practice.
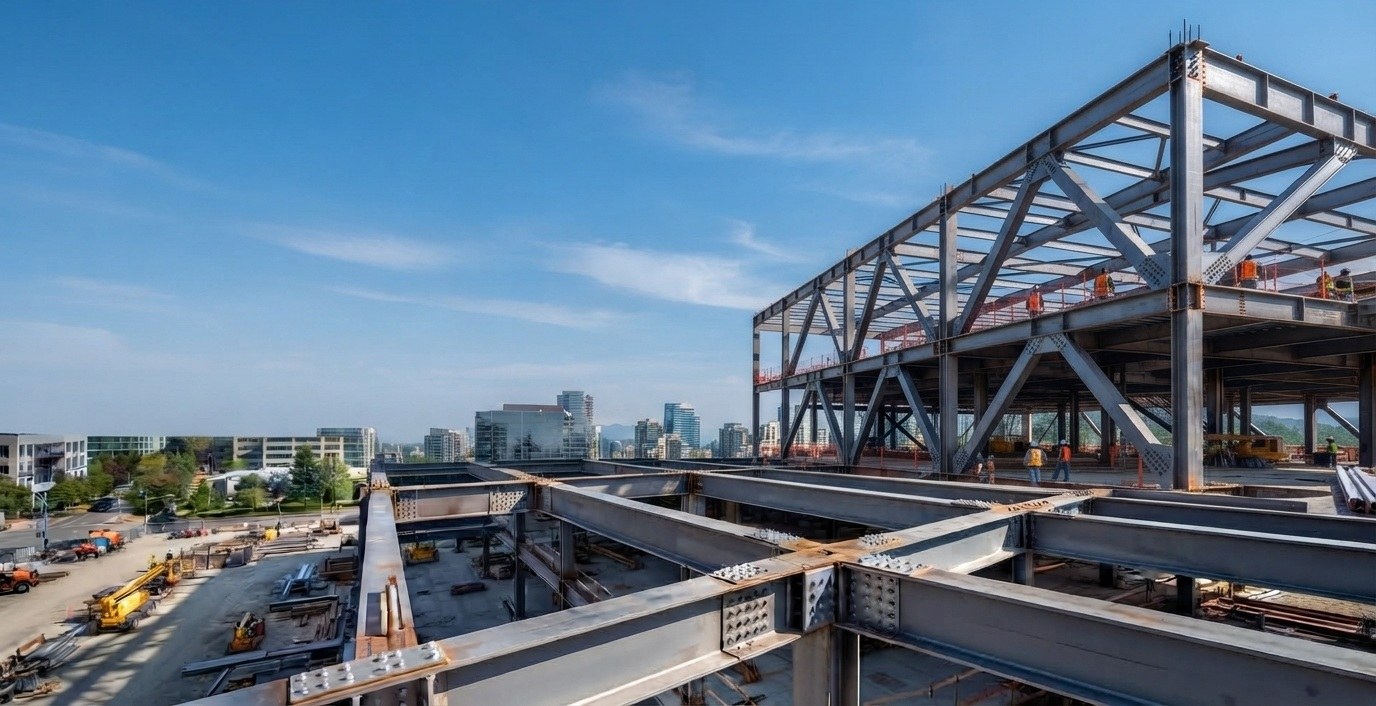
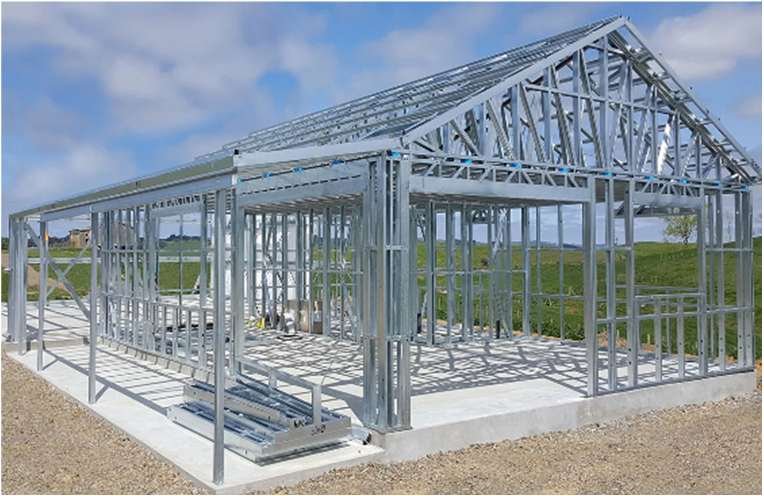
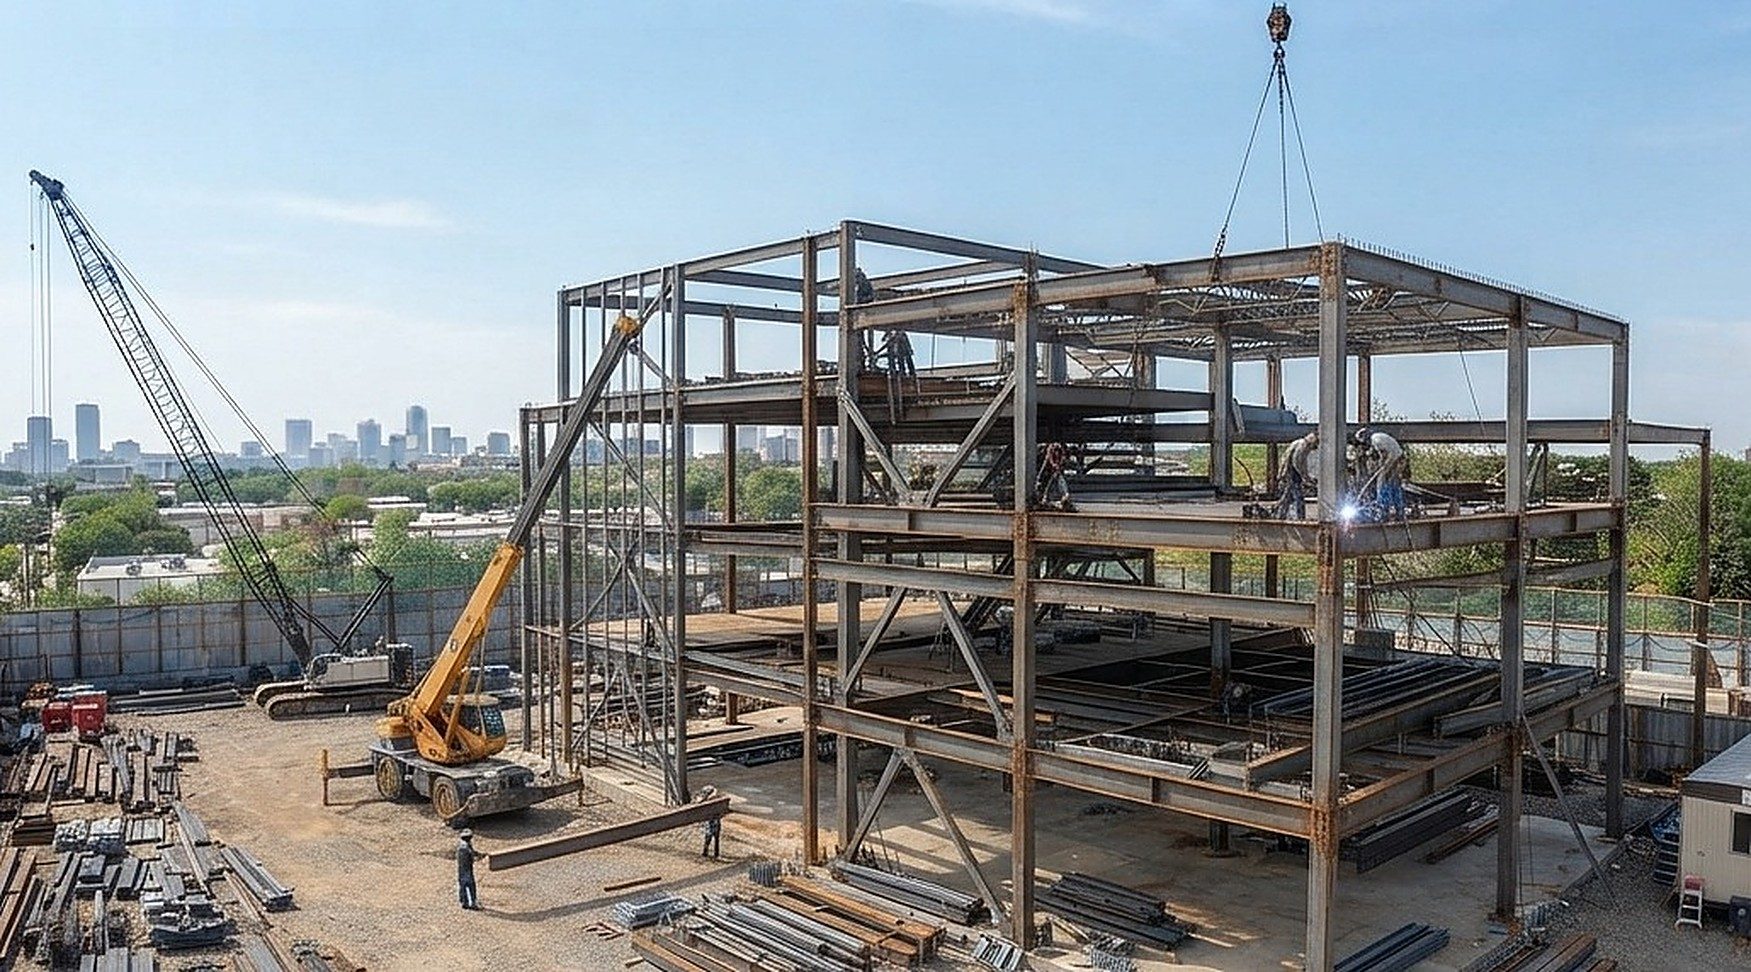
A reflection of Steel Core's commitment to quality, precision and timely delivery — from industrial warehouses to community complexes.
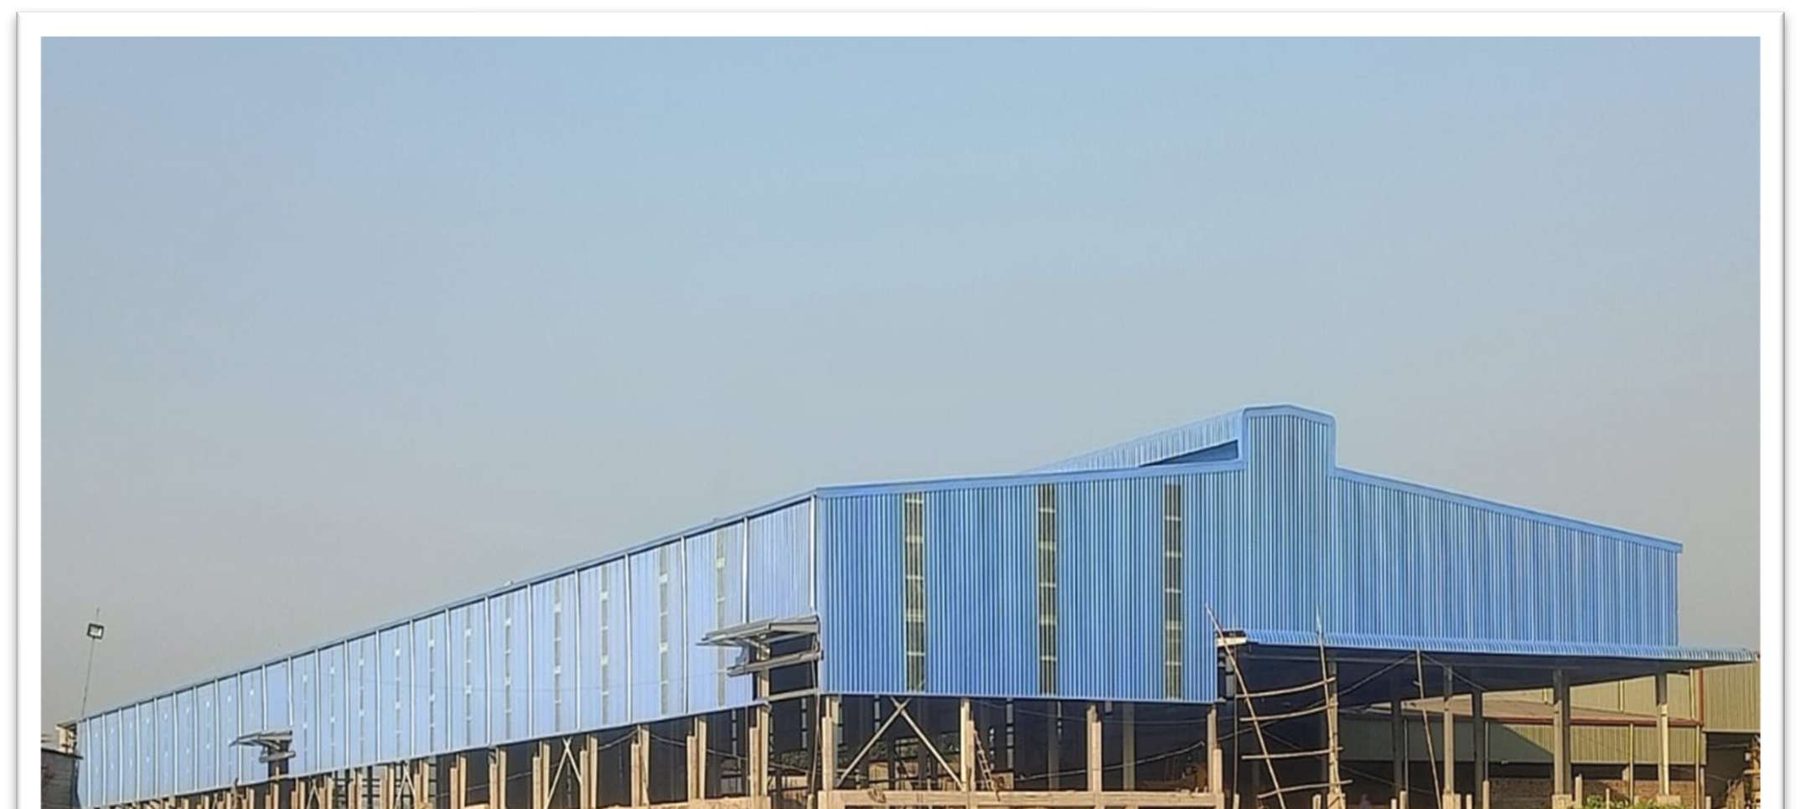 Riverside industrial facility
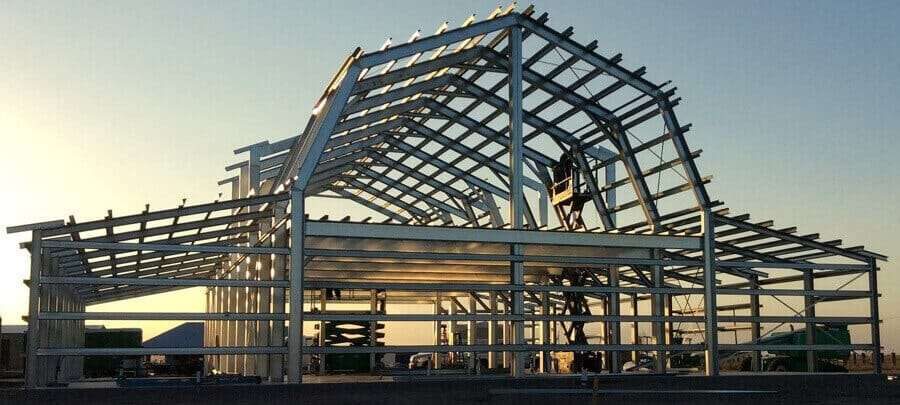
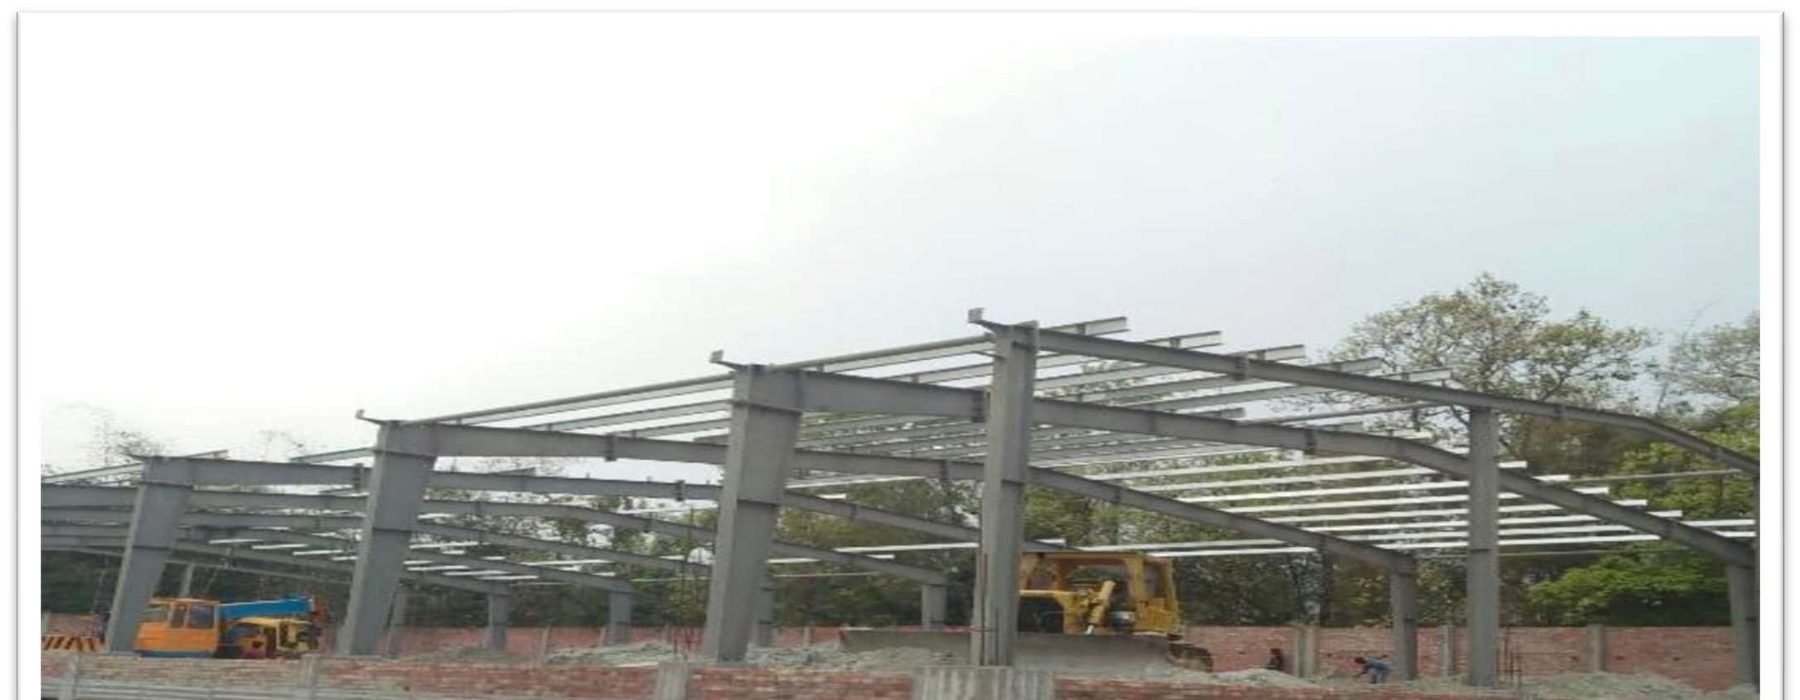 Frame erection, industrial shed
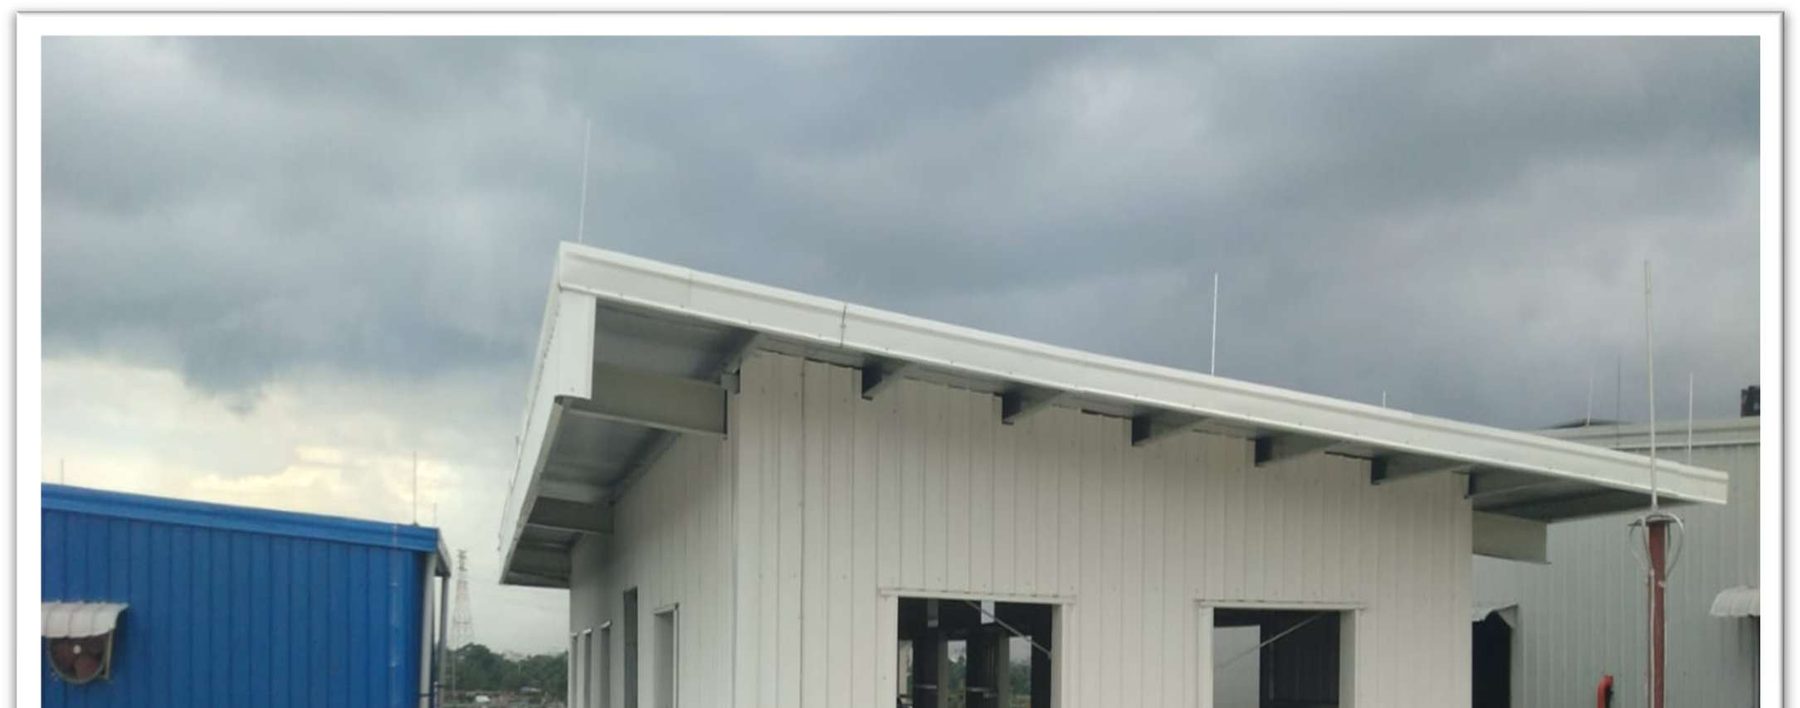 Completed roofline & eave detail
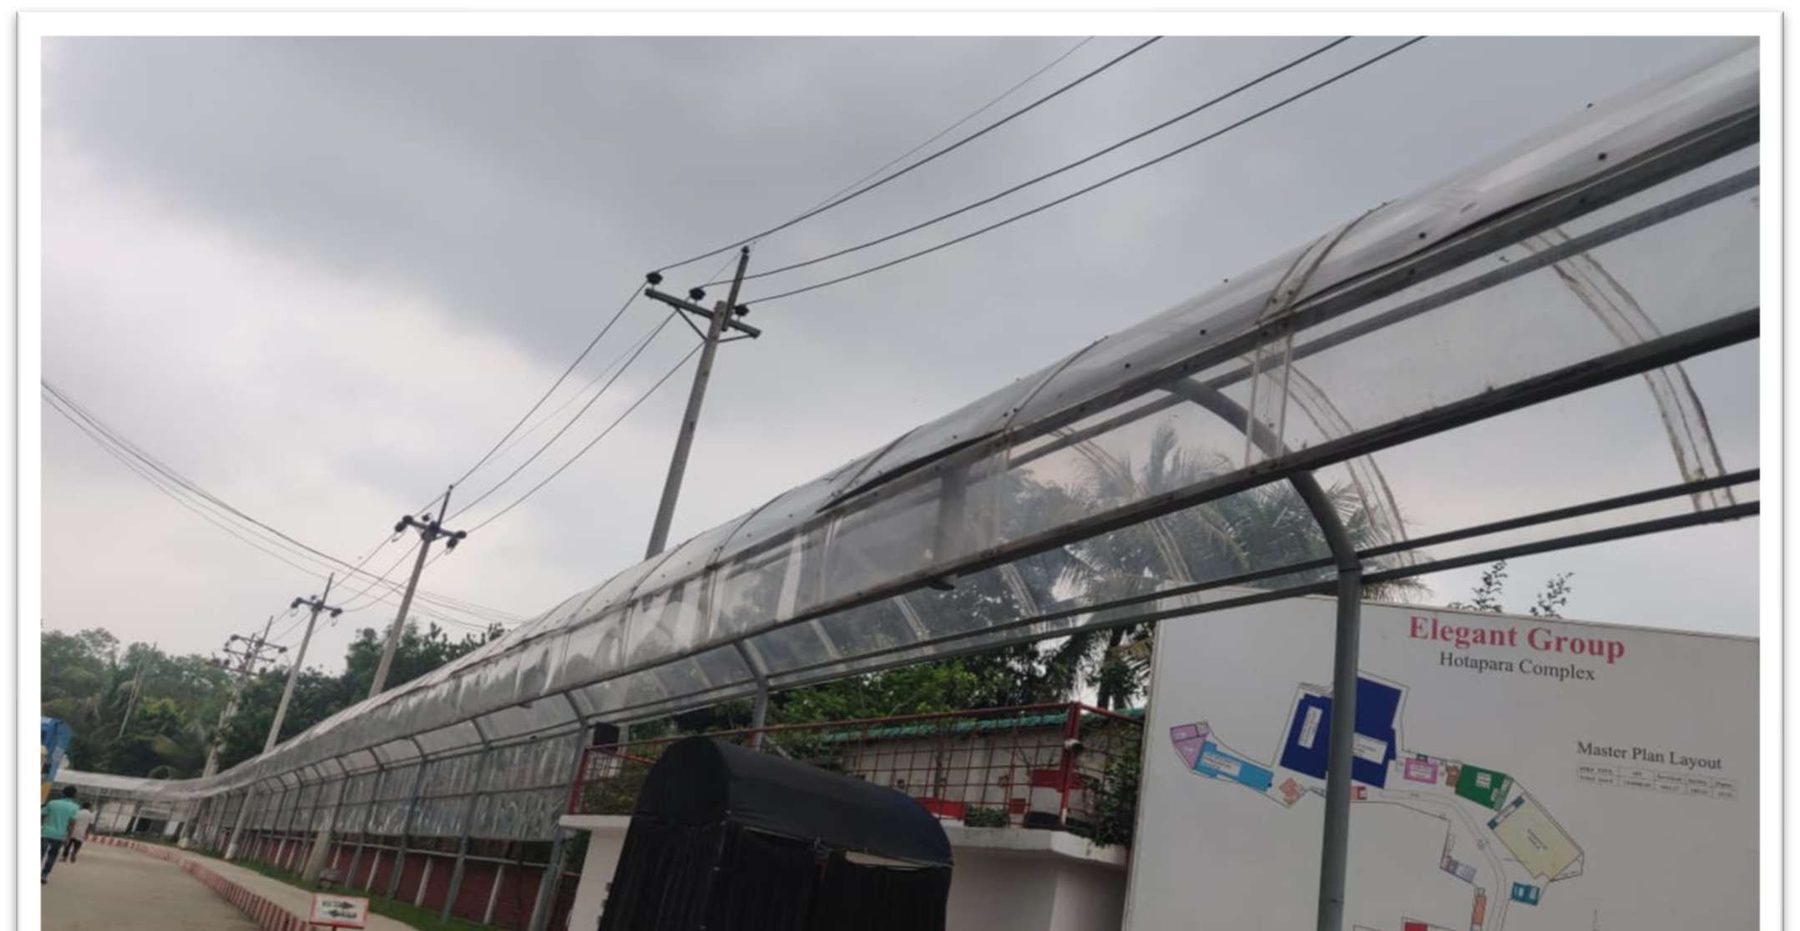 Elegant Group, Hotapara Complex — covered walkway
Tell us the width, the length and the load — we'll engineer what goes on top.
Start your projectSend us the basics — sector, footprint, timeline — and we'll come back with a design direction, not just a quote.
OFFICE
House 318, Road 21
Mohakhali DOHS, Dhaka 1206
MANAGING PARTNER
Engr. Md. Faizul Islam